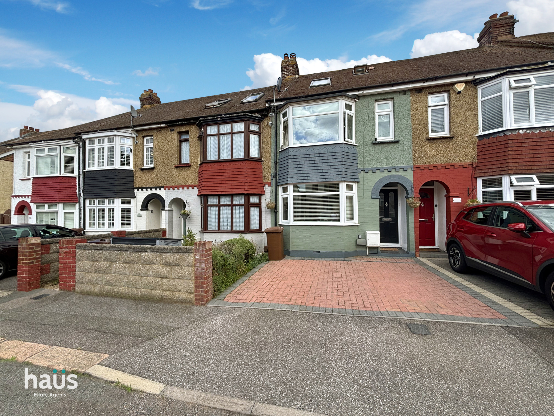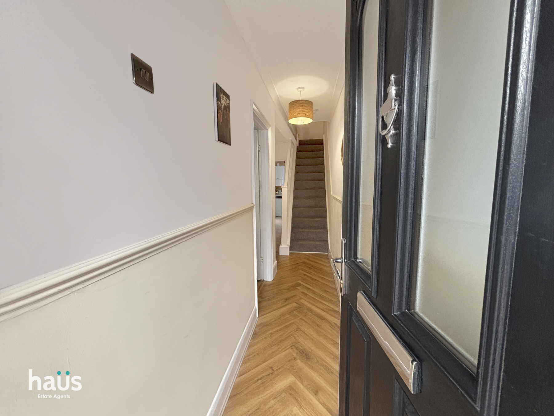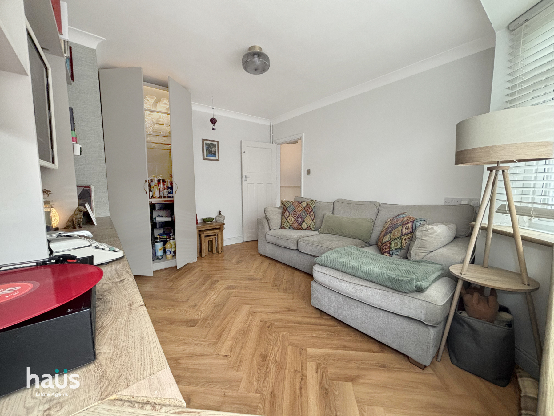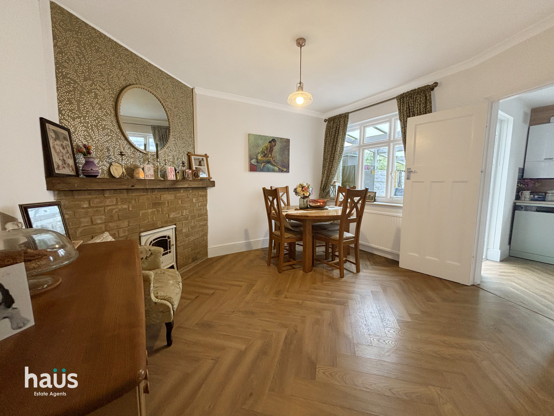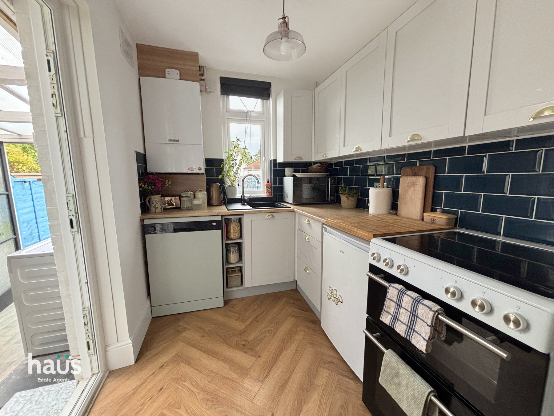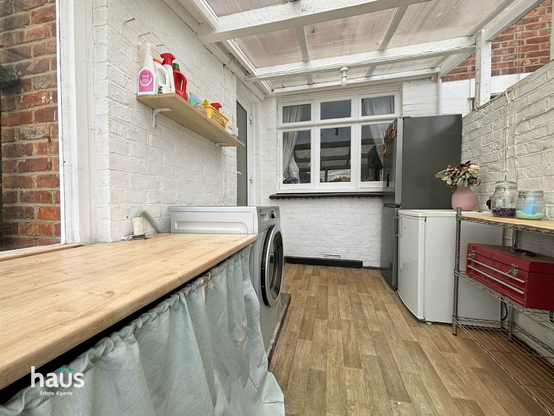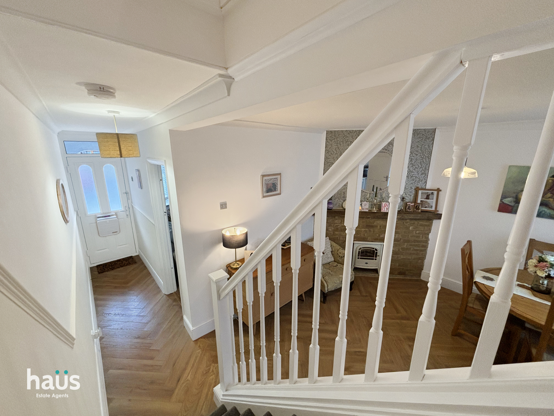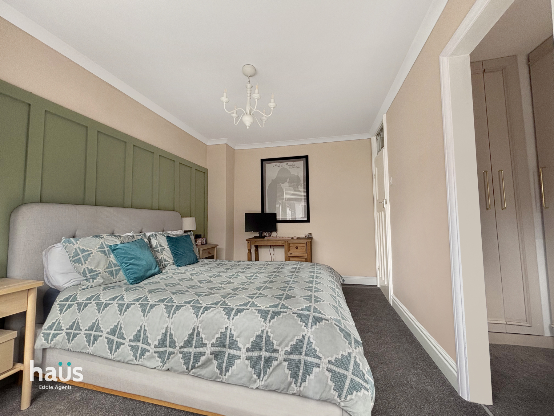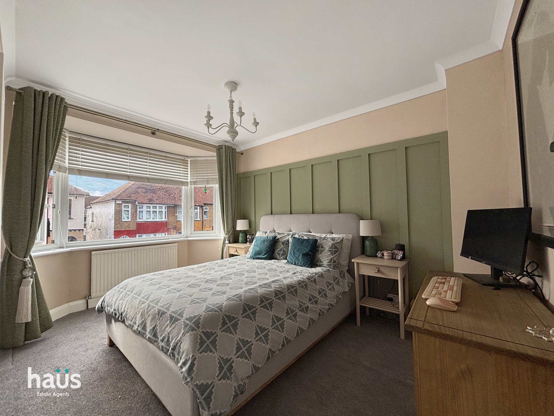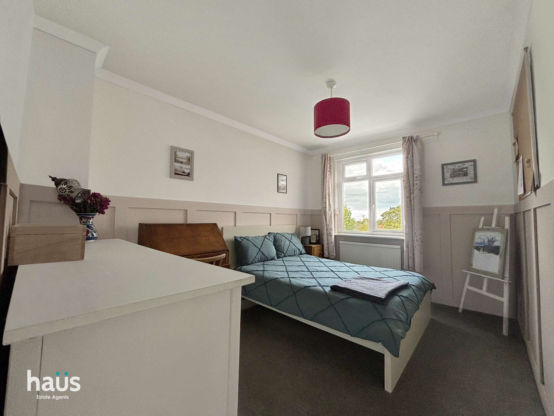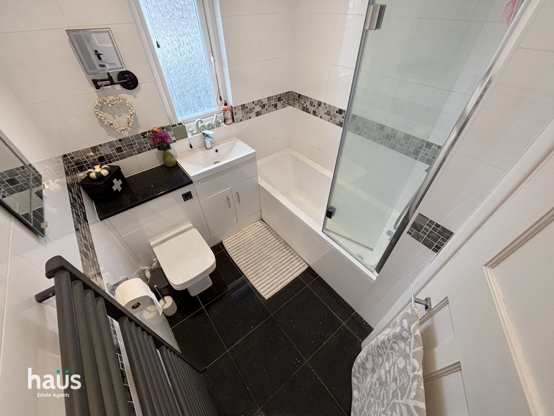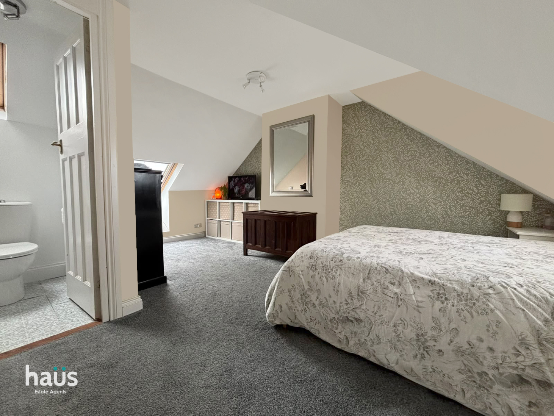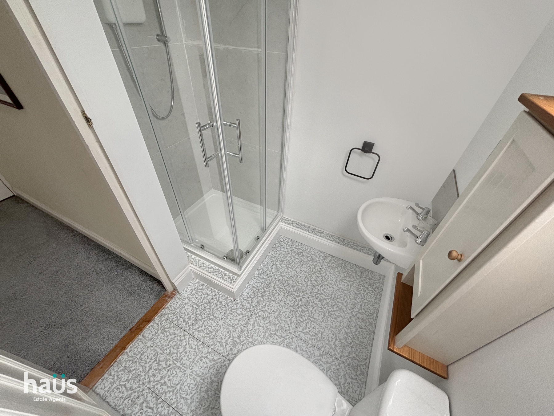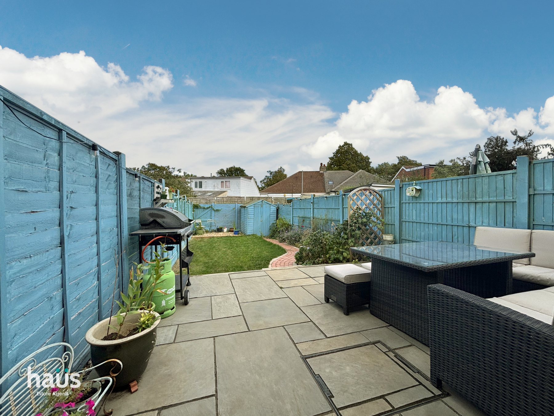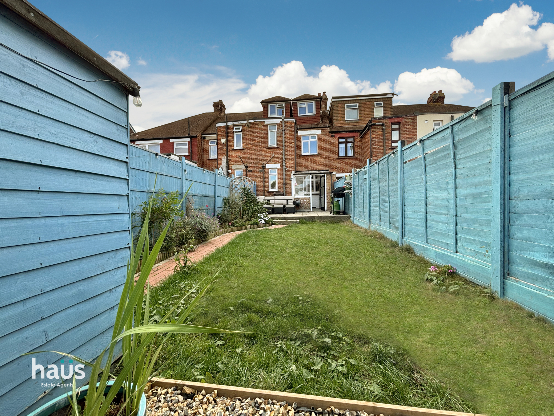
Offered to the market with no onward chain, this beautifully presented period property has been thoughtfully refurbished over the years and now combines charming period features with modern, contemporary living. The property has been extended into the loft space and further benefits from approved planning permission for a single-storey rear extension, offering exciting potential for the future. To the front, a private driveway provides off-street parking for one to two vehicles, while the bay-fronted lounge offers a welcoming and characterful reception space. To the rear, the property opens into a modern and spacious diner, leading through to a well equipped kitchen and onward to a lean-to, currently utilised as a practical utility area. The rear garden is East facing and designed for easy maintenance, featuring a patio area and lawn. Measuring approximately 14m x 5m, the garden provides an excellent space for entertaining, relaxing or for children to enjoy a game of football. The first floor continues to impress, with the original third bedroom having been thoughtfully reconfigured to create a generous walk-in wardrobe, servicing the bay-fronted second bedroom. There is a further double bedroom positioned to the rear, alongside a contemporary family bathroom. From the first-floor landing, a staircase leads to the loft conversion, providing a further double bedroom with the added benefit of an en-suite shower room. This versatile additional accommodation makes the property ideal for growing families, guests or those working from home. With its blend of character, modern presentation, generous accommodation and future potential, this is a property not to be missed. Contact the haus estate agents team today to arrange your viewing and avoid disappointment.
Ground floor
Living room
4.02m x 3.31m (13' 2" x 10' 10")
Dining room
4.35m x 3.74m (14' 3" x 12' 3")
Kitchen
2.71m x 1.93m (8' 11" x 6' 4")
Lean to / Utility
3.21m x 2.17m (10' 6" x 7' 1")
First floor
Bedroom two
4.00m x 2.78m (13' 1" x 9' 1")
Walk-in wardrobe
2.51m x 1.46m (8' 3" x 4' 9")
Bedroom three
3.78m x 2.75m (12' 5" x 9' 0")
Bathroom
2.42m x 1.85m (7' 11" x 6' 1")
Second floor
Bedroom one
4.82m x 3.38m (15' 10" x 11' 1")
En-Suite
1.86m x 1.81m (6' 1" x 5' 11")


Our helpful team are on hand to answer any queries and concerns you may have.