Guide Price £350,000 - £375,000
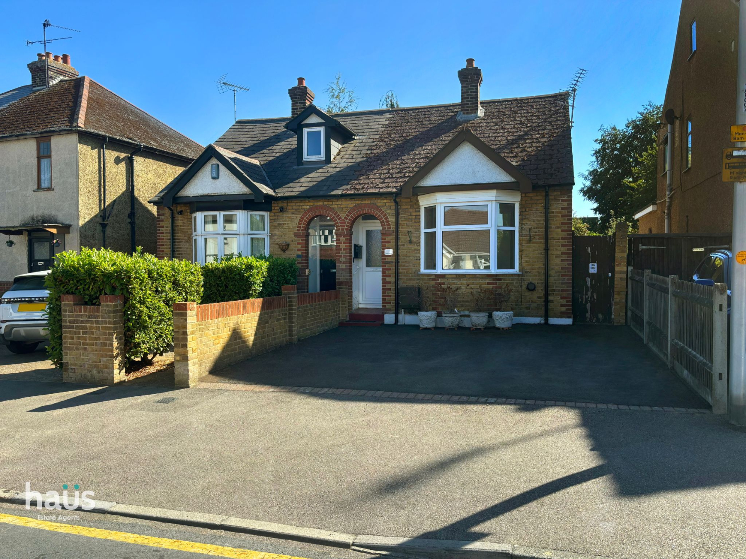
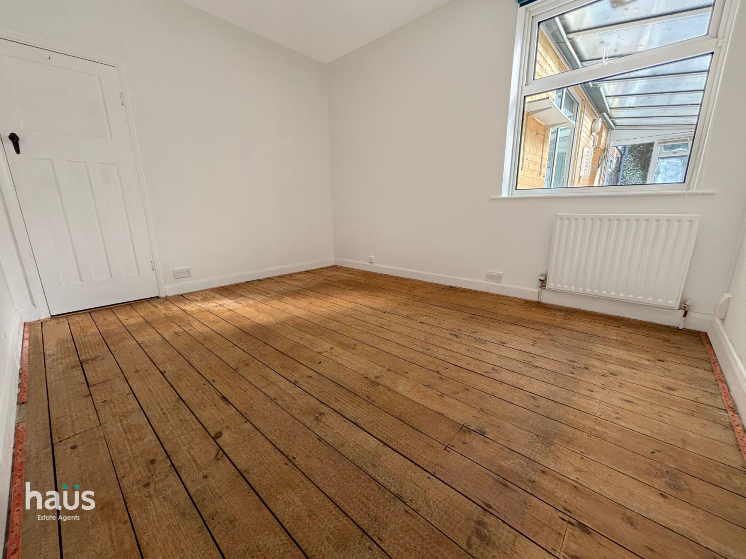
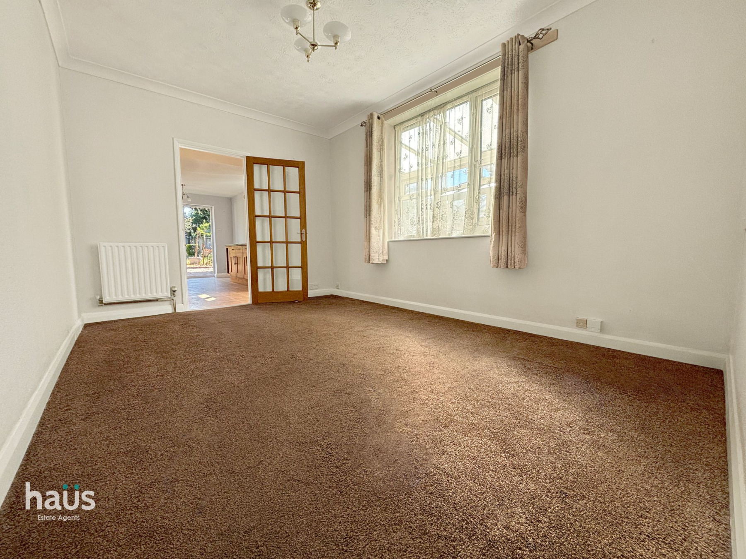
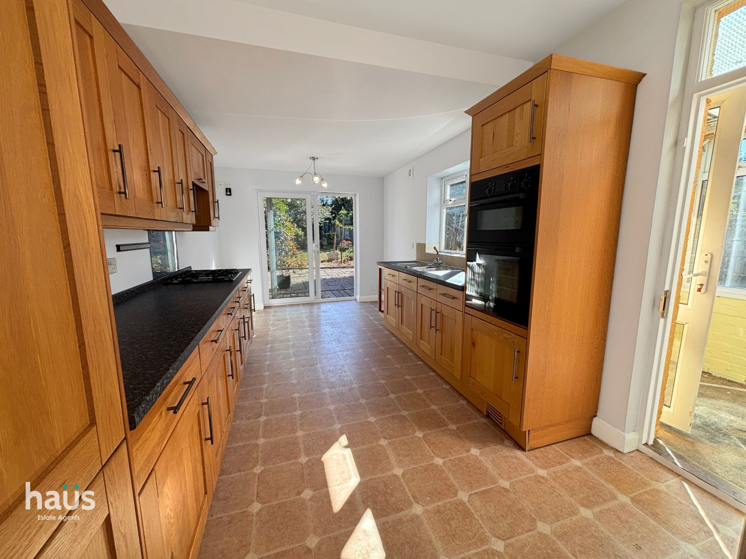
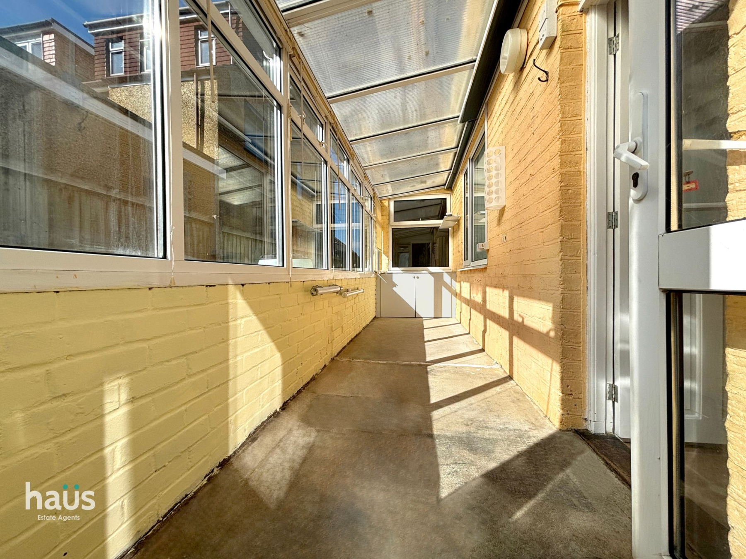
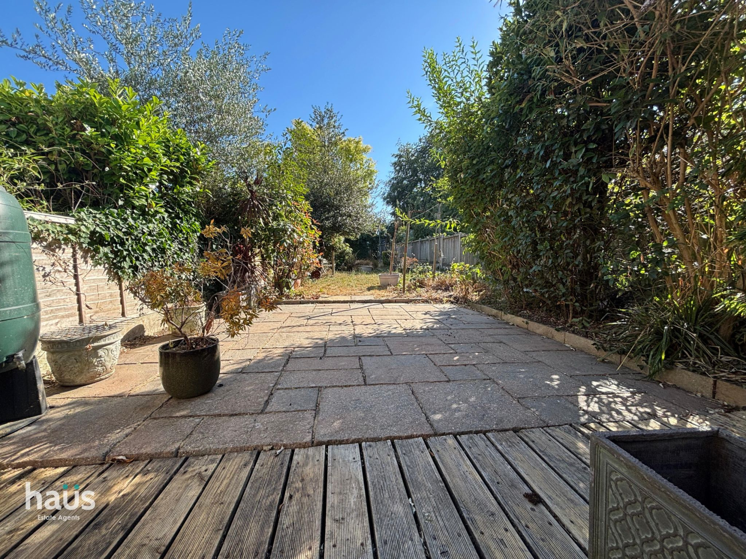
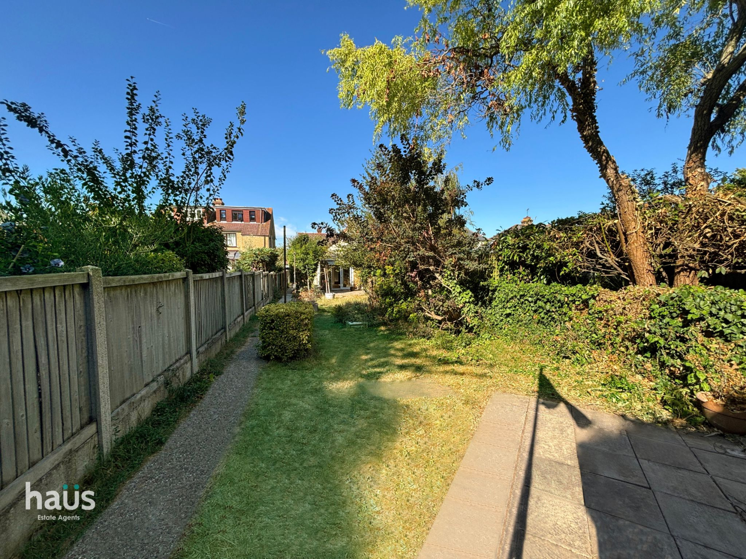
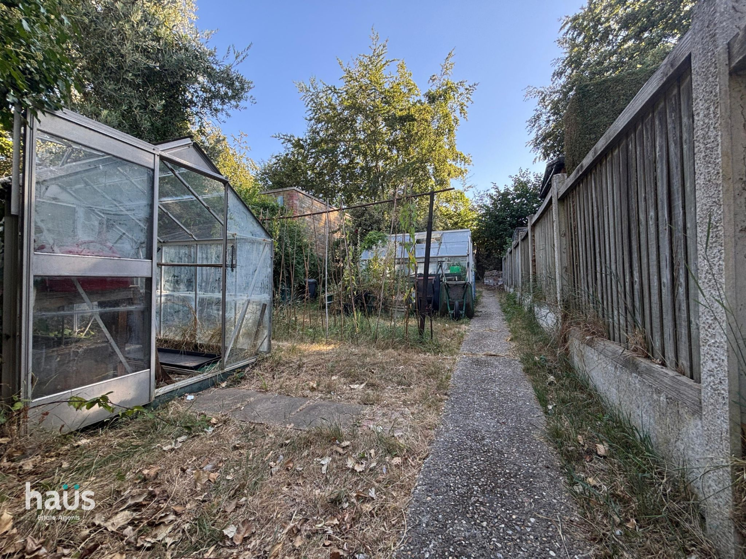
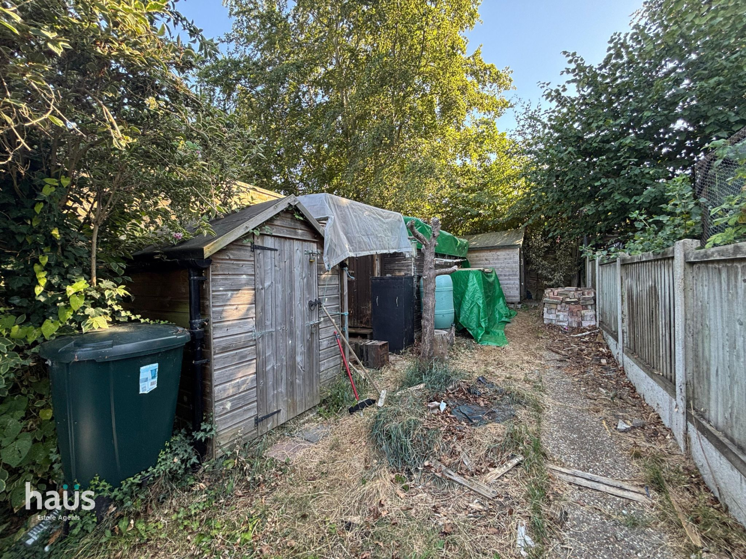
Rarely Available Two Bedroom Extended Bungalow in a Prestigious Rainham Location Situated in one of the most prestigious and sought-after roads in Rainham, this attractive two bedroom semi-detached extended bungalow presents a rare opportunity to acquire a property of this nature. Properties in this location and offering this combination of accommodation and outdoor space seldom become available, making an early viewing highly advisable. The property offers well-proportioned and versatile accommodation throughout, comprising two generous double bedrooms, a comfortable lounge and a well-appointed kitchen diner providing an ideal space for everyday living and entertaining. The property also benefits from a useful lean-to, which offers excellent flexibility and could be utilised as a utility area, additional storage space or adapted to suit the needs of the new owner. To the rear is a particularly impressive south-west facing garden measuring approximately 50m x 6m. Providing a substantial outdoor space, the garden offers enormous potential for keen gardeners, families or those who enjoy entertaining during the warmer months. Its south-west orientation also provides an excellent opportunity to enjoy the afternoon and evening sunshine. To the front of the property is a private driveway providing off-road parking for approximately two vehicles, adding further practicality to this desirable home. The location is another significant advantage, being ideally positioned just off Orchard Street and within a short walking distance of Rainham High Street. A wide range of shops, cafés, restaurants and everyday amenities are readily accessible, making this an extremely convenient location for those looking to enjoy everything Rainham has to offer while remaining within easy reach of local transport links. With its sought-after position, generous garden, off-road parking and excellent potential, this is an opportunity that is unlikely to remain available for long. Contact the haus Sales Team at your earliest opportunity to arrange your viewing and avoid disappointment.
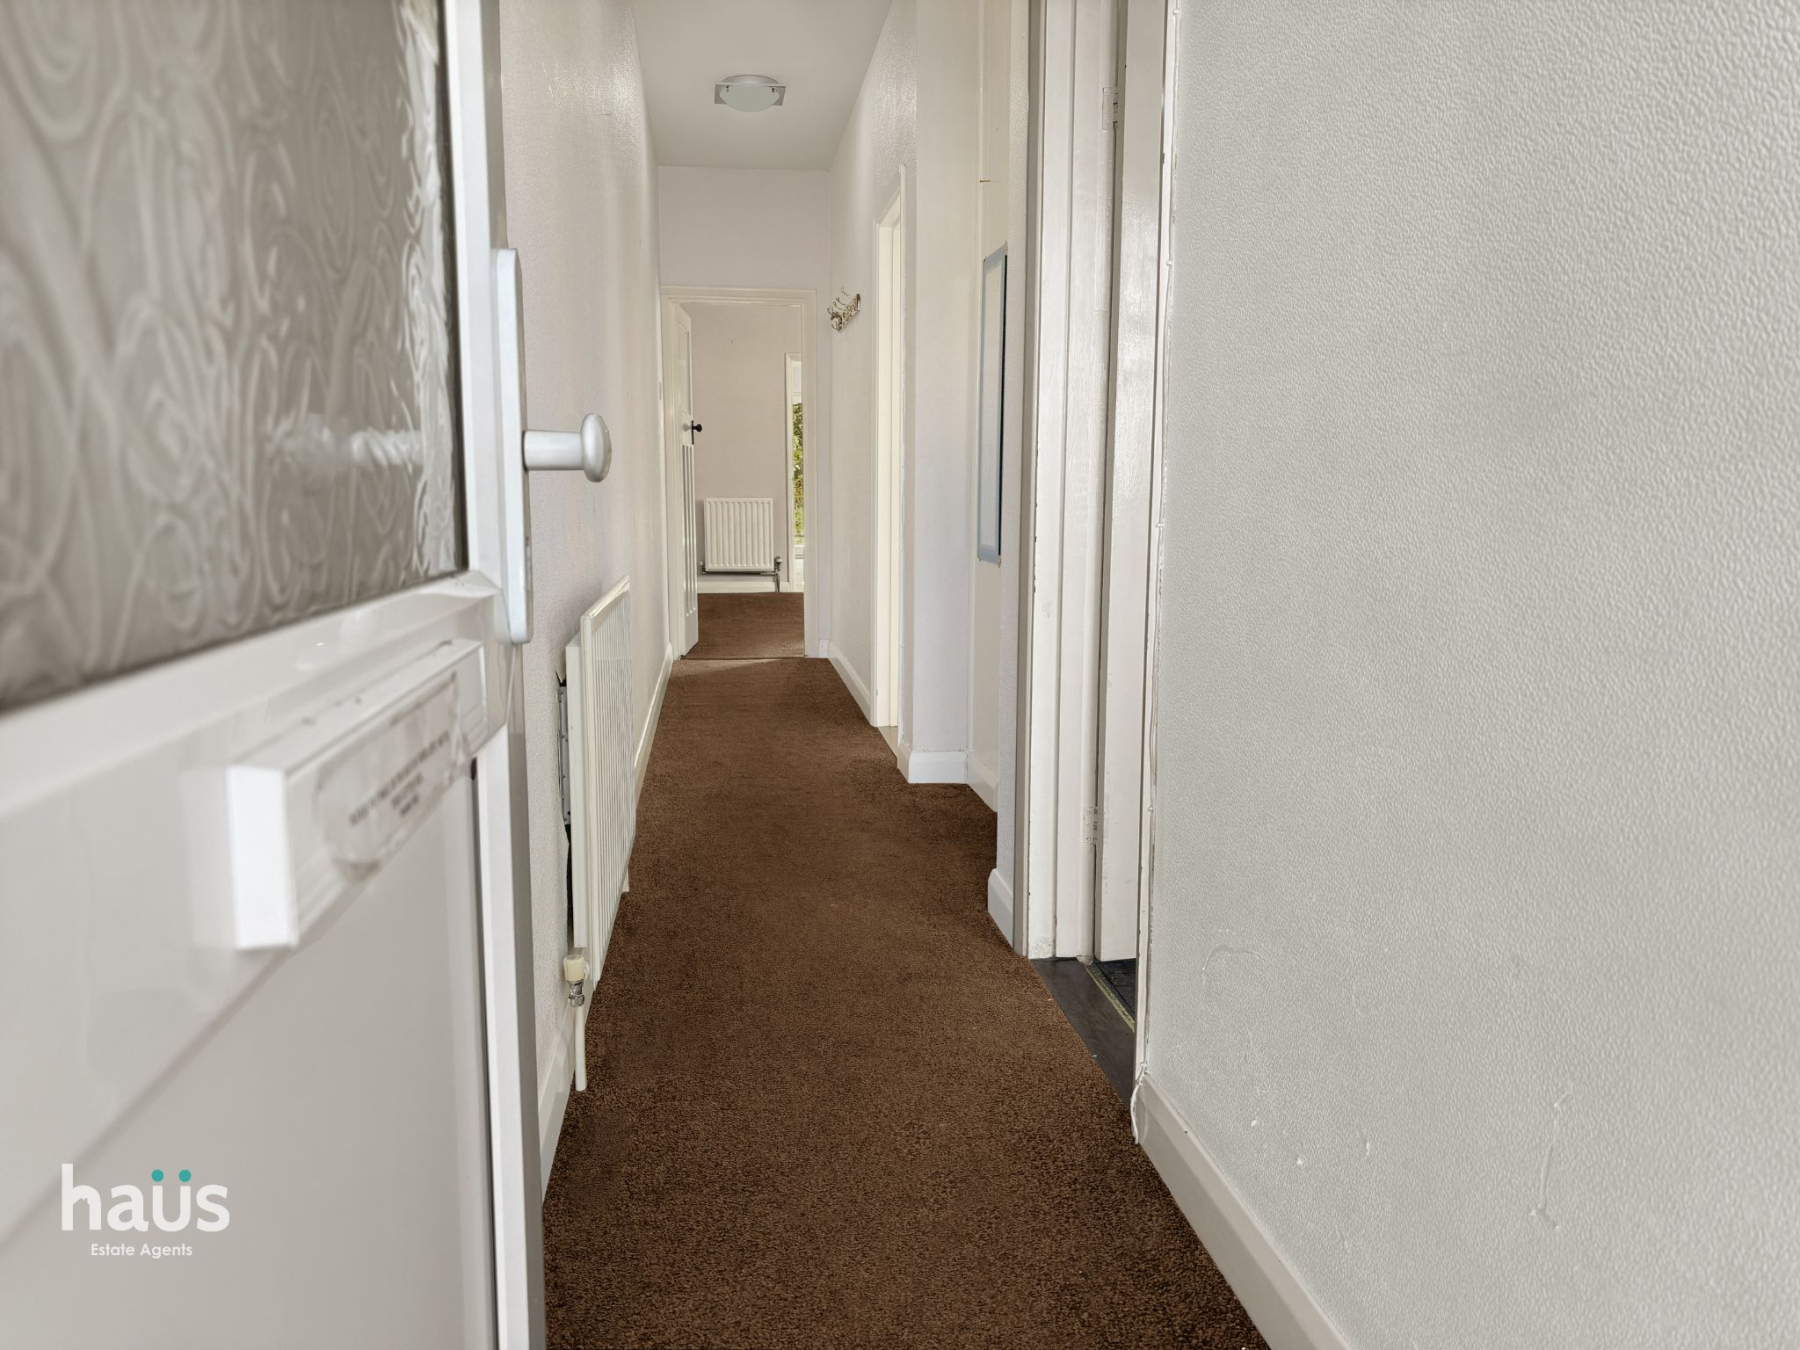
Entrance Hallway
7.74m x 1.84m (25' 5" x 6' 0")
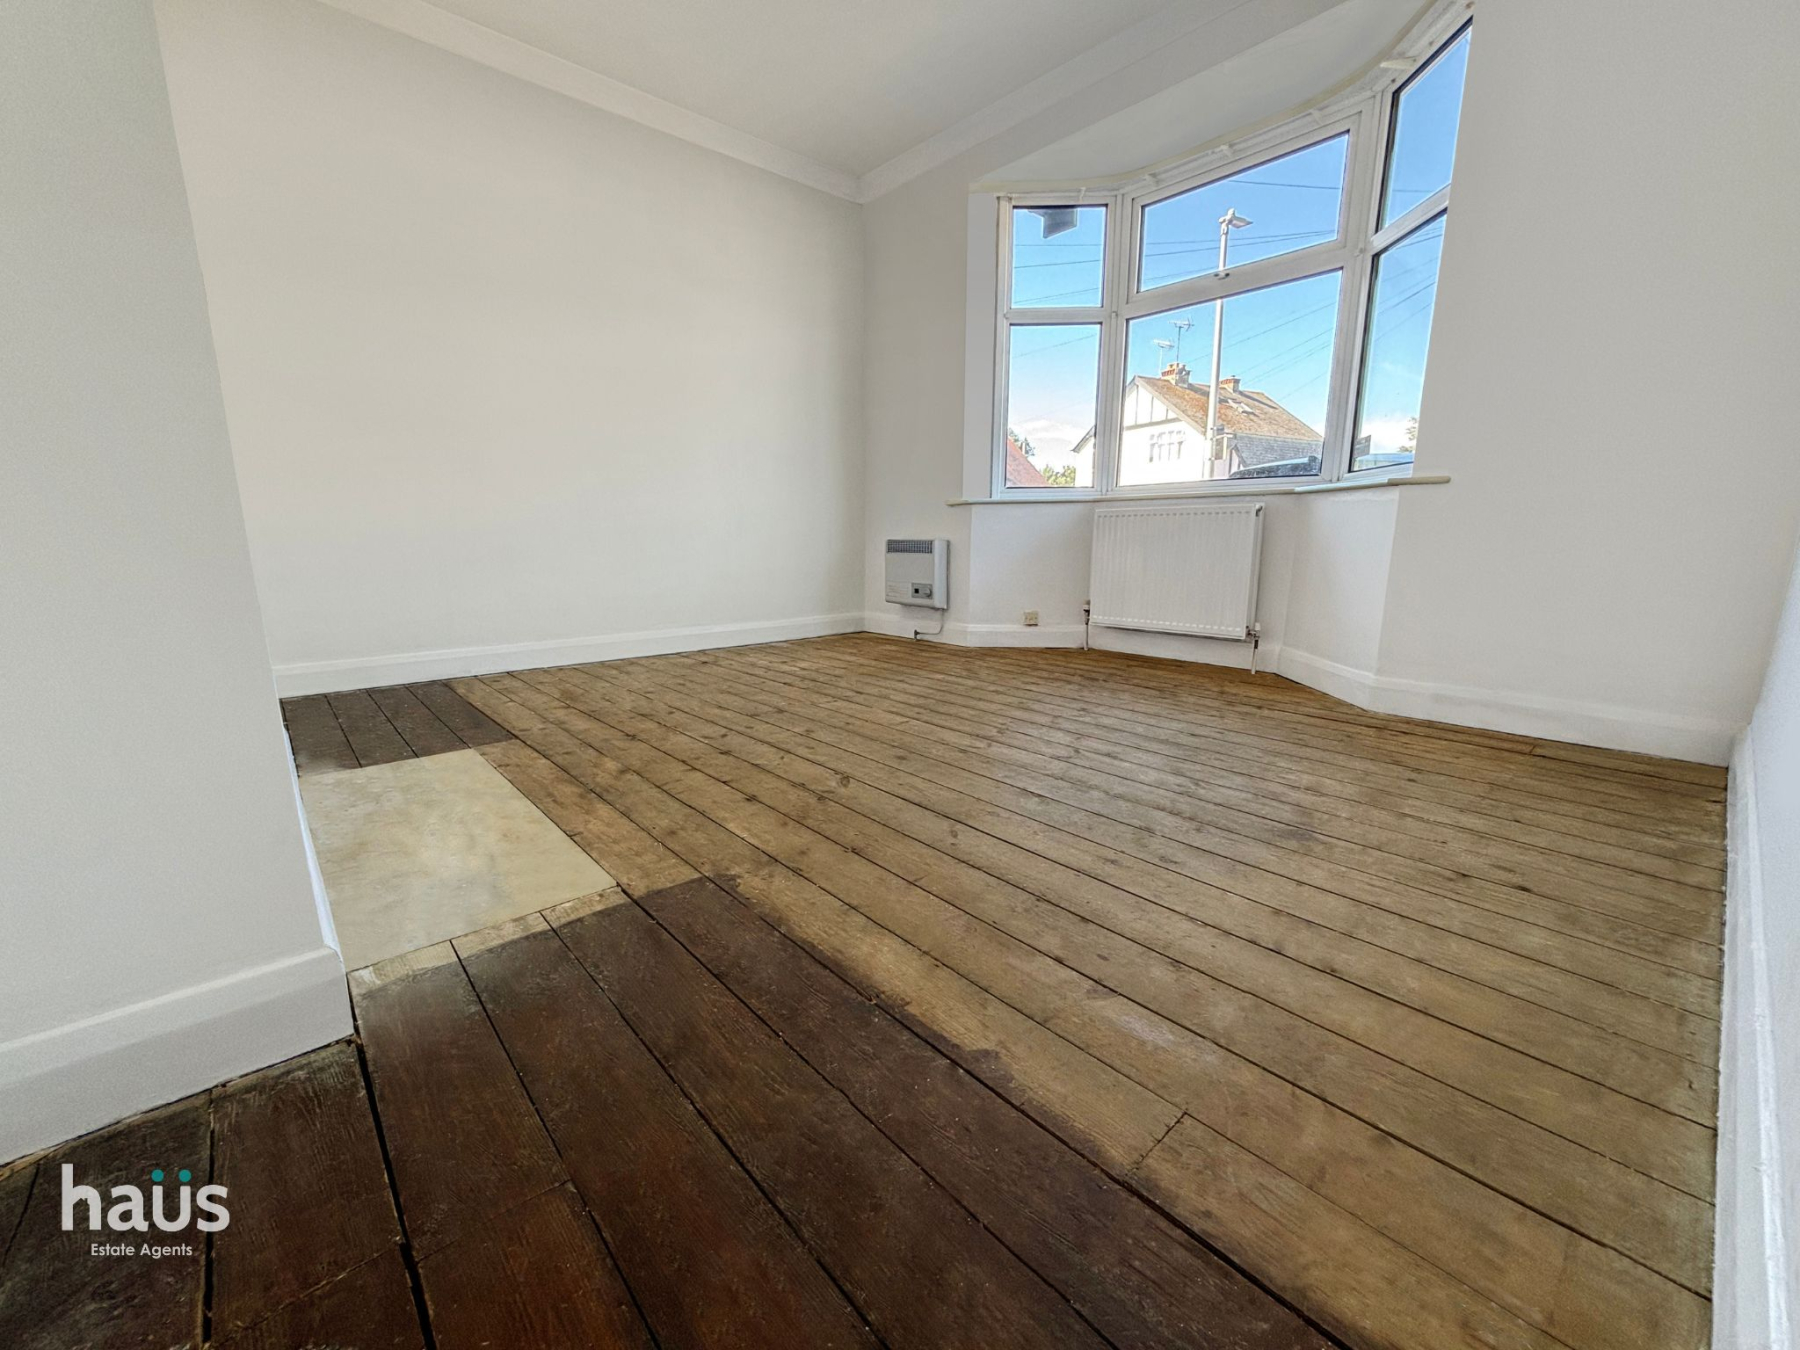
Bedroom 1
4.34m x 3.35m (14' 3" x 11' 0")
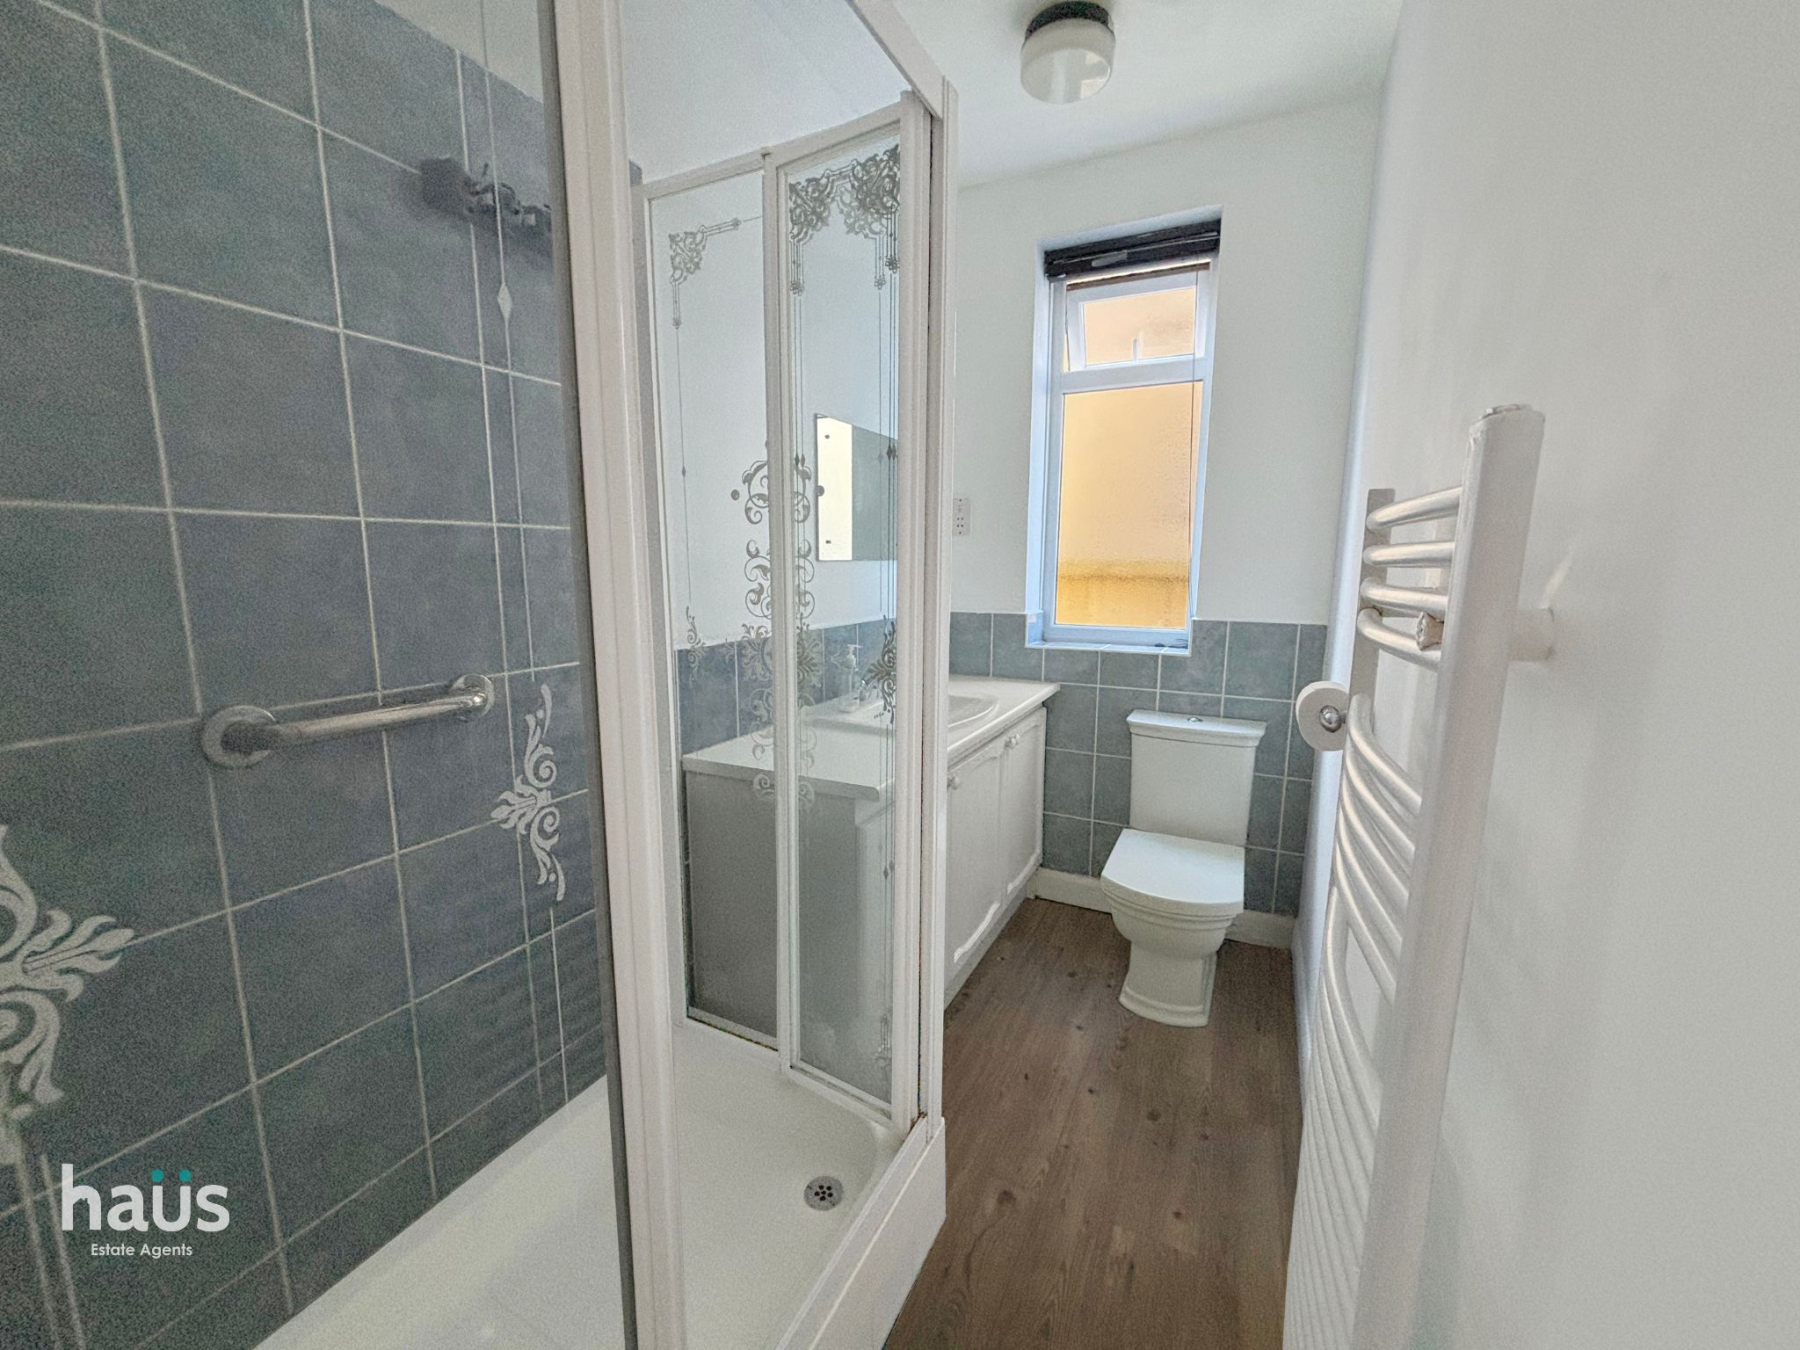
Shower Room
2.71m x 1.44m (8' 11" x 4' 9")
Bedroom 2
3.76m x 3.08m (12' 4" x 10' 1")
Lounge
4.31m x 3.06m (14' 2" x 10' 0")
Conservatory / Lean To
5.90m x 1.38m (19' 4" x 4' 6")
Kitchen
5.30m x 3.06m (17' 5" x 10' 0")


Our helpful team are on hand to answer any queries and concerns you may have.