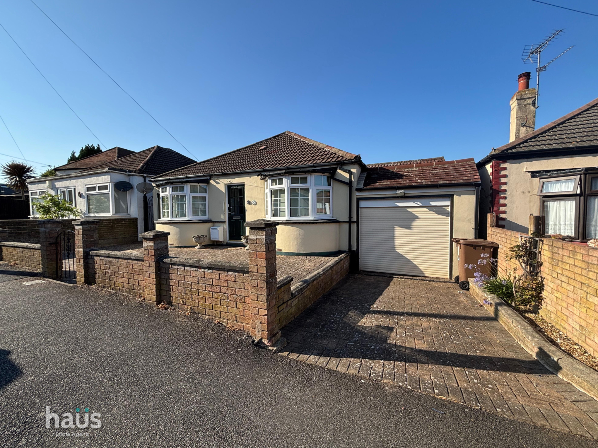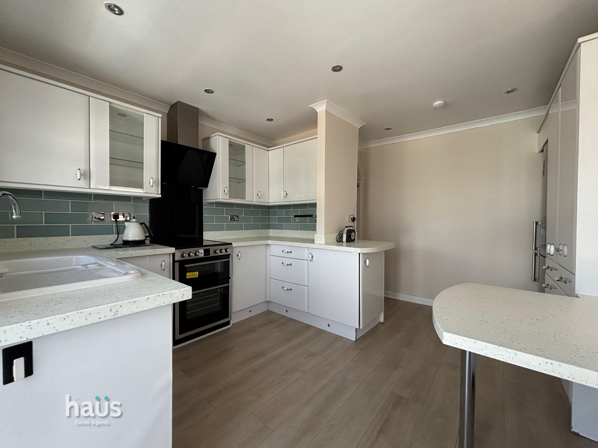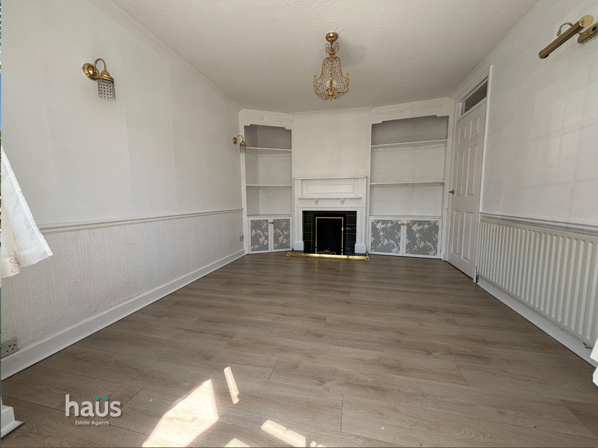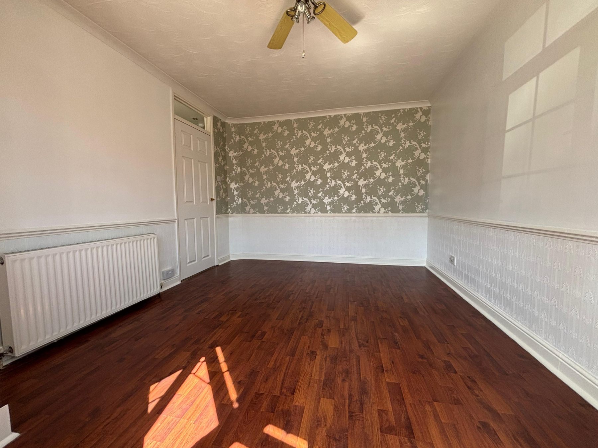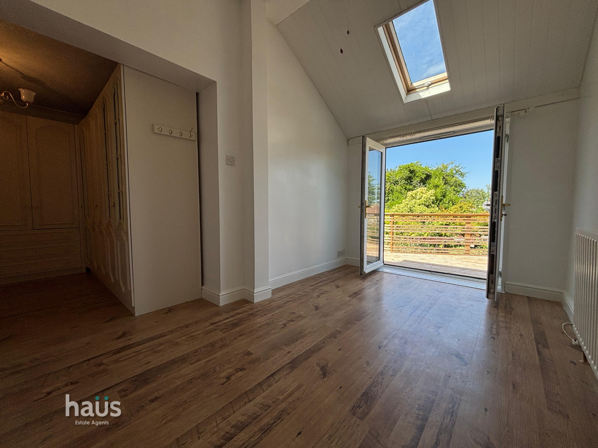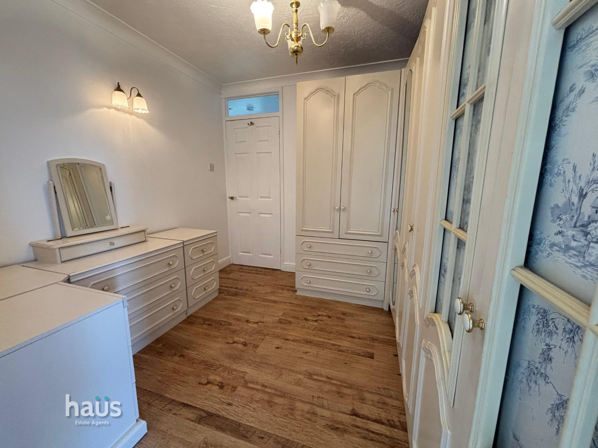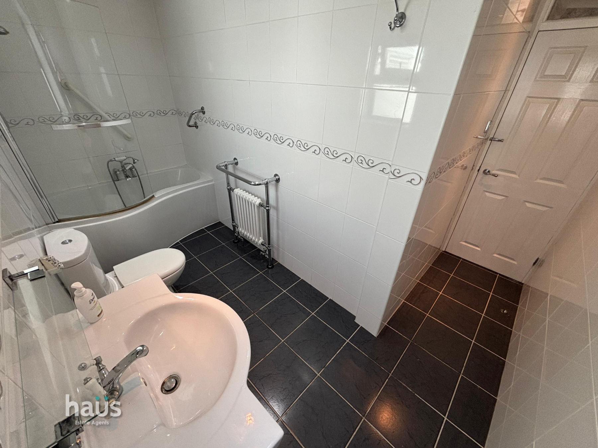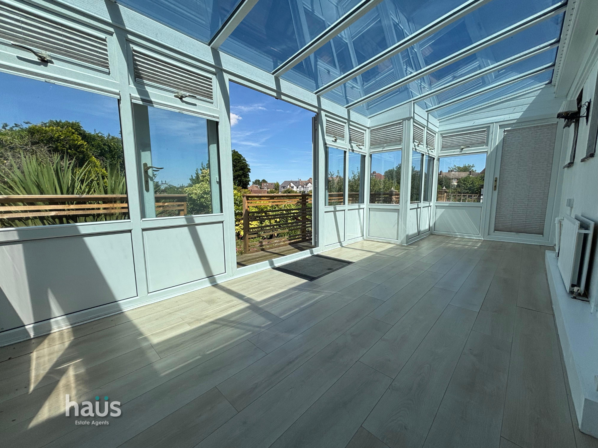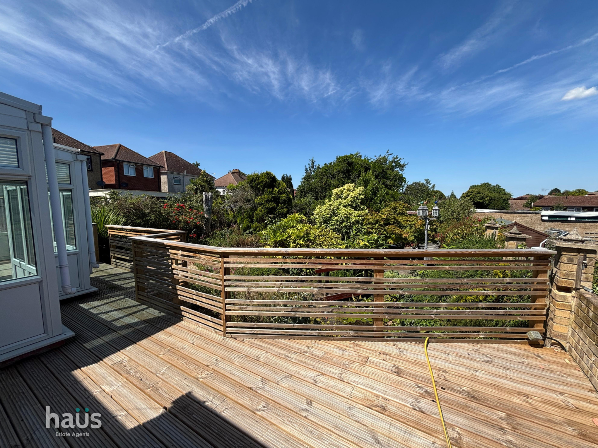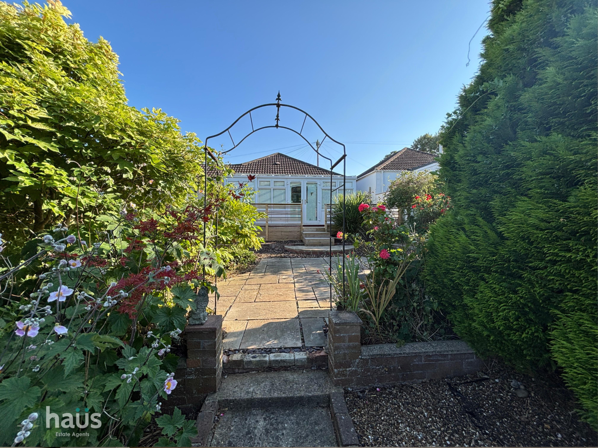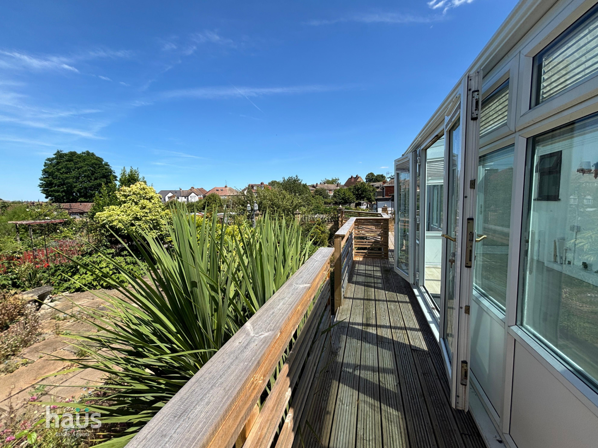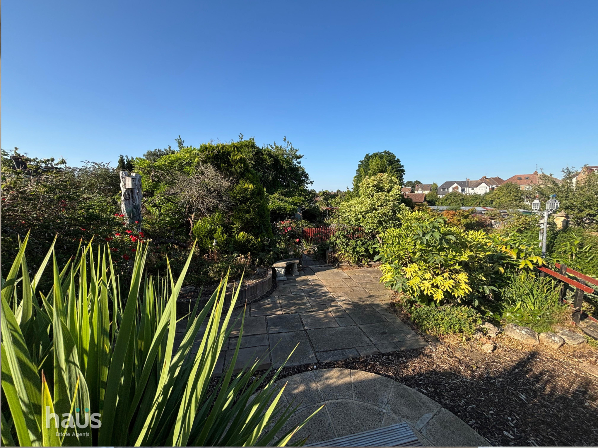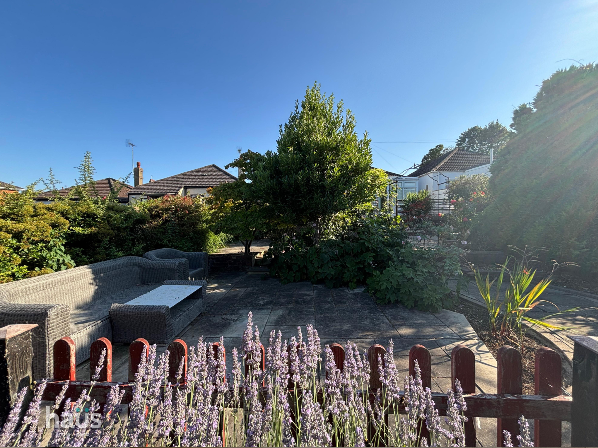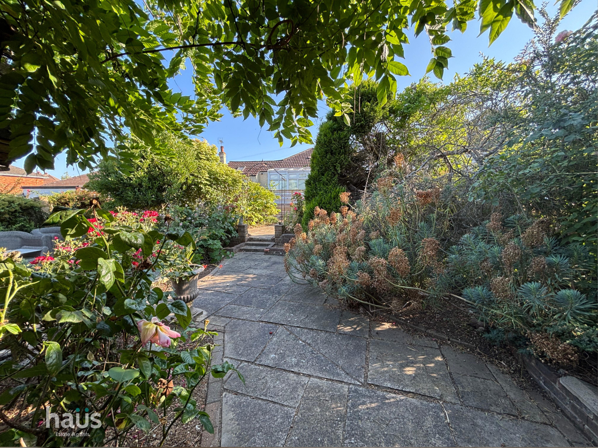
Situated in a desirable residential location, this attractive two-bedroom detached bungalow offers spacious, well-planned accommodation, ideal for those looking to downsize or enjoy single-storey living in a comfortable and well-maintained home. The property is entered via an enclosed porch leading into a welcoming central hallway, providing access to all principal rooms. To the front, the bright and spacious lounge enjoys a pleasant bay window, creating a light-filled living space perfect for relaxing or entertaining. The generous fitted kitchen offers an excellent range of wall and base units, ample worktop space and a breakfast bar, making it both practical and sociable. The kitchen flows seamlessly into the impressive conservatory, which spans the rear of the property and provides an additional reception area overlooking the beautifully maintained garden, with french doors opening onto the raised decking. There are two well-proportioned double bedrooms, with the principal bedroom benefiting from fitted wardrobes and a useful walk-in wardrobe, providing exceptional storage and dressing space. The well-appointed family bathroom is fitted with a three-piece suite comprising a panelled bath with an electric shower over, wash hand basin and WC. Outside, the property continues to impress with a mature rear garden that has been thoughtfully landscaped for ease of maintenance. A raised decked seating area provides the perfect space for al fresco dining, entertaining guests or simply relaxing during the warmer months. To the side of the property there is a garage, together with a driveway providing parking. Offering spacious and well-proportioned accommodation, attractive outdoor space and the privacy of a detached bungalow, this delightful home is expected to appeal to a wide range of purchasers. Early viewing is highly recommended to fully appreciate all that this wonderful property has to offer. Contact the sales team at your earliest convenience, to book your viewing and avoid dissapointment.
Entrance Porch
1.015m x 0.779m (3' 4" x 2' 7")
Entrance Hallway
4.140m x 1.021m (13' 7" x 3' 4") increasing to 1.868m
Lounge
4.418m x 3.176m (14' 6" x 10' 5")
Kitchen/Breakfast Room
3.919m x 3.757m (12' 10" x 12' 4")
Bathroom
3.713m x 2.954m (12' 2" x 9' 8") reducing to 1.479m
Bedroom 1
3.830m x 2.449m (12' 7" x 8' 0")
Walk-in Wardrobe for bedroom 1
2.867m x 2.808m (9' 5" x 9' 3")
Bedroom 2
4.157m reducing to 3.316m x 3.173m (10' 11" x 10' 5")
Conservatory
5.894m x 2.50m (19' 4" x 8' 2")


Our helpful team are on hand to answer any queries and concerns you may have.